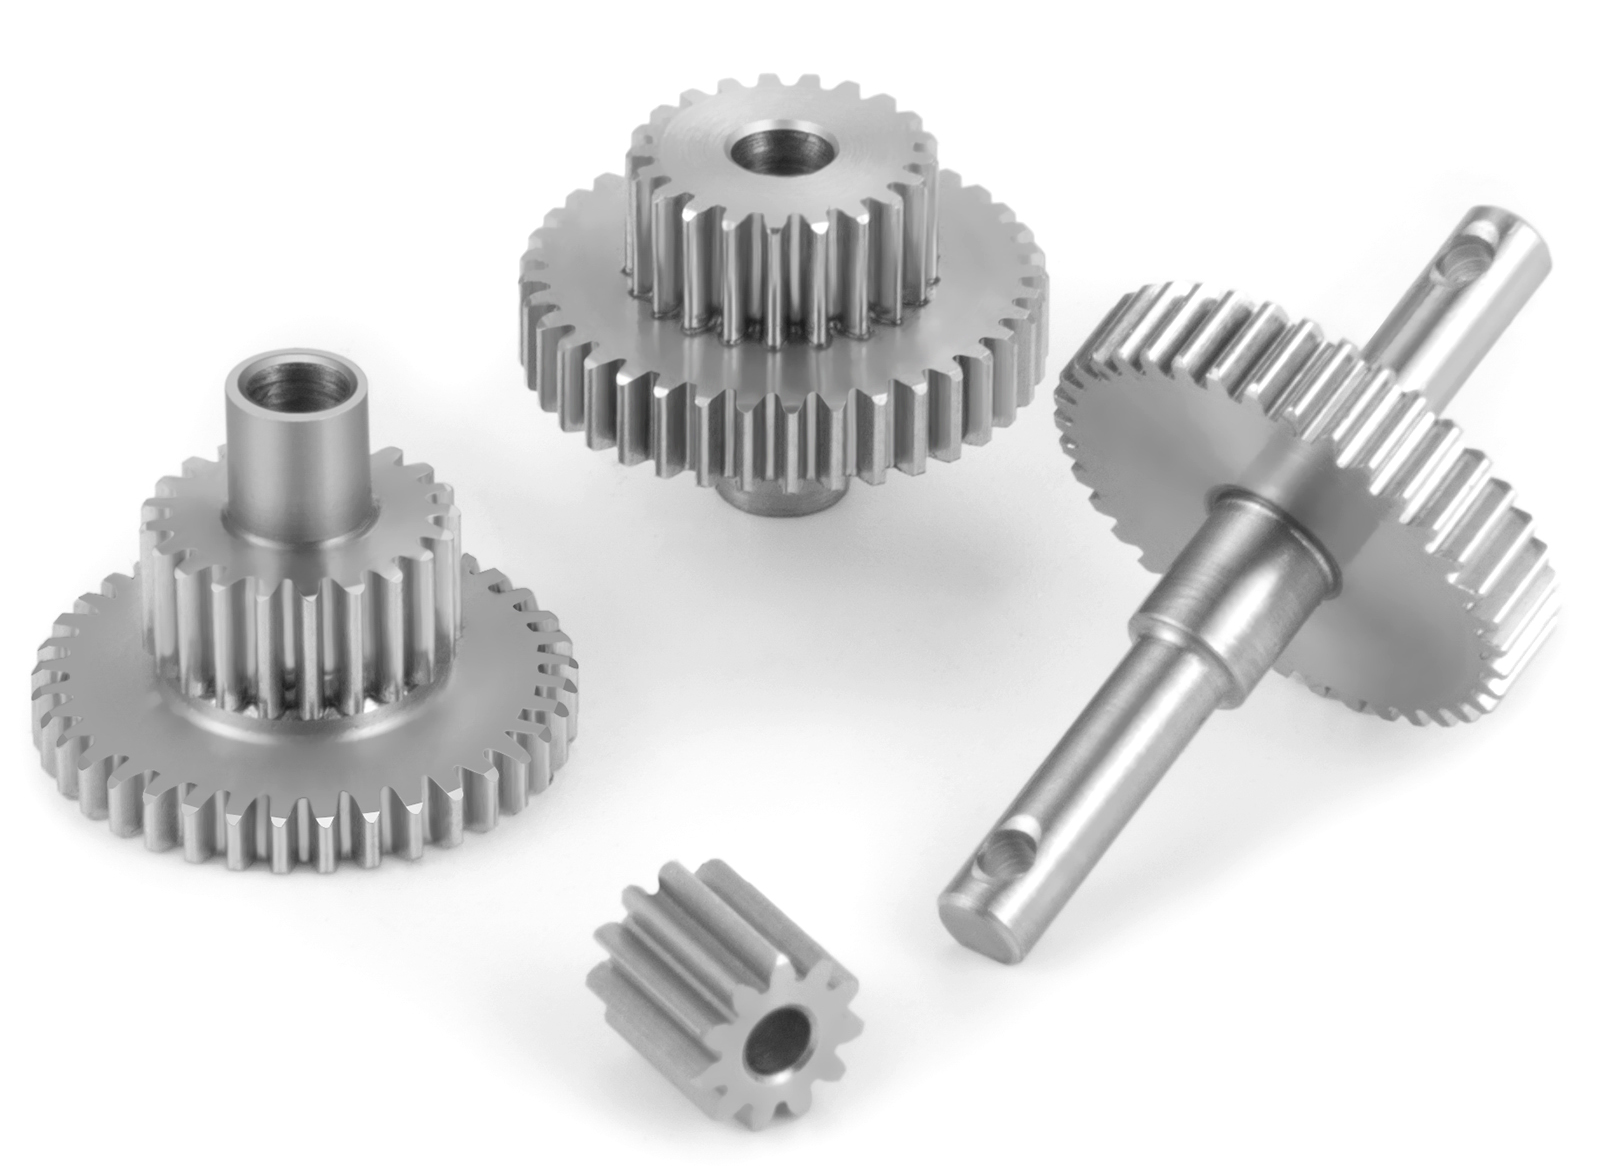
6061 aluminum is a common choice for CNC machined equipment housings, instrument panels and structural components because of its good machinability and versatility. For exposed parts, the specified surface finish is also part of the product design. Some customers prefer visible machining marks, while others require a finer, more uniform metallic appearance.
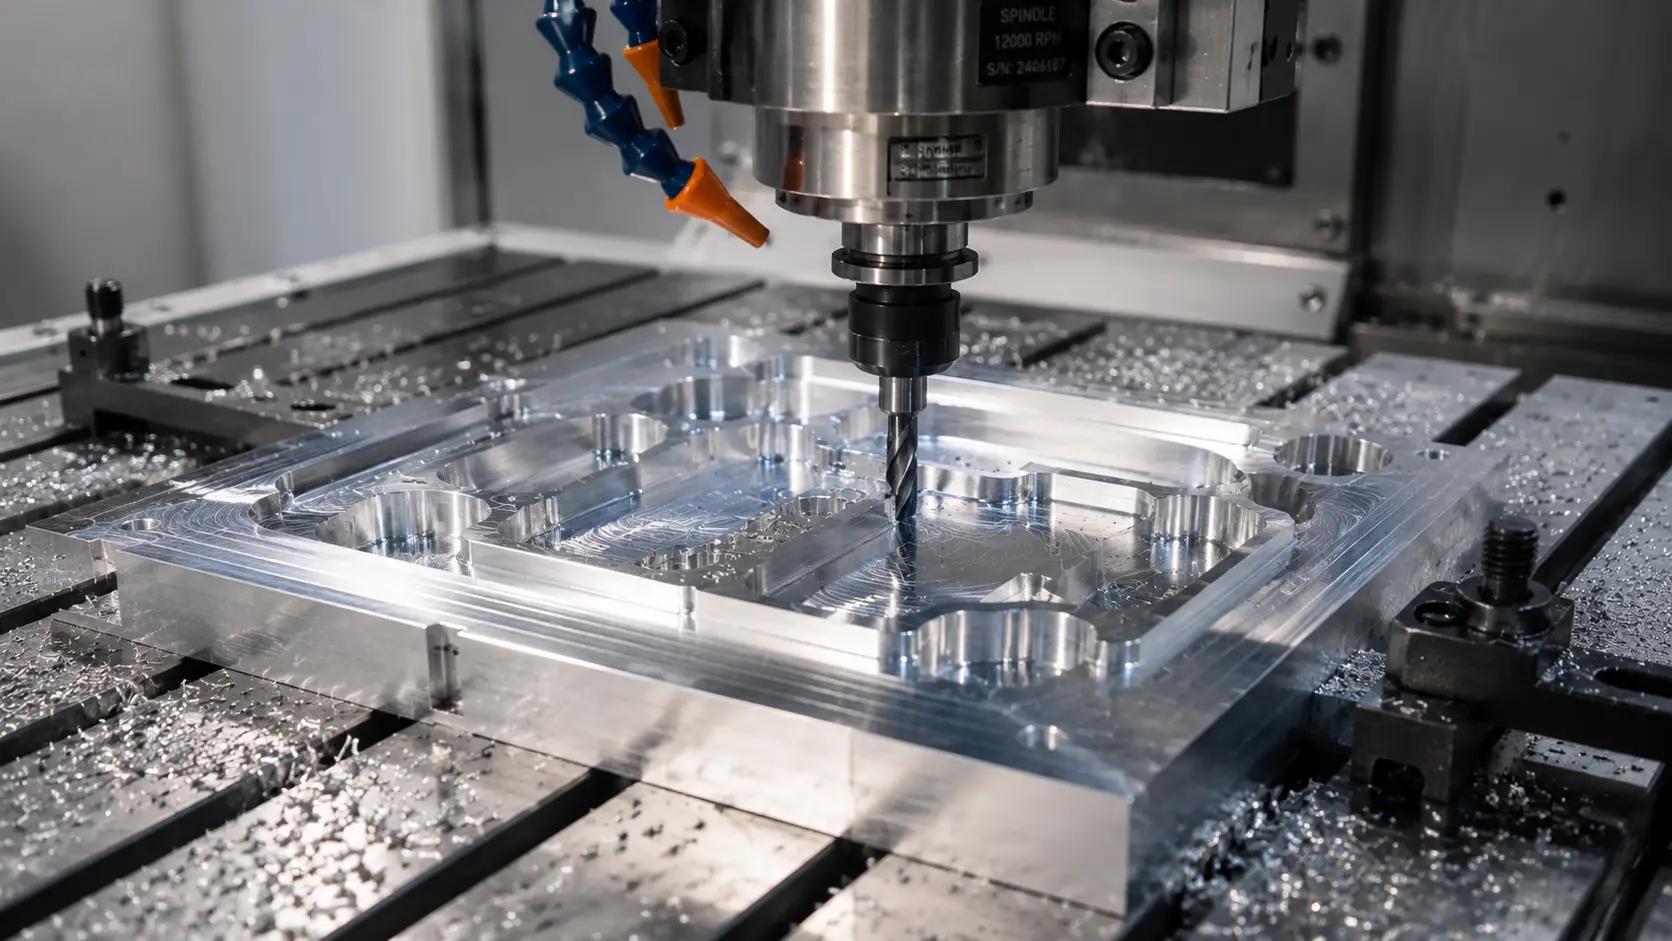
In this 6061 aluminum part project, CNC machining was followed by basic manual sanding. The surface showed overlapping marks in different directions, with uneven scratch depth. These irregular marks affected the appearance of the visible surface, so the finishing process was revised to include controlled brushing.
Brushing uses abrasives to create a consistent directional grain on the metal surface. With suitable surface preparation and control of the abrasive grade, working pressure and pass direction, light sanding marks can be blended into a more even finish. In this case, the finished part retained its metallic character while presenting a cleaner surface with orderly, consistent grain.
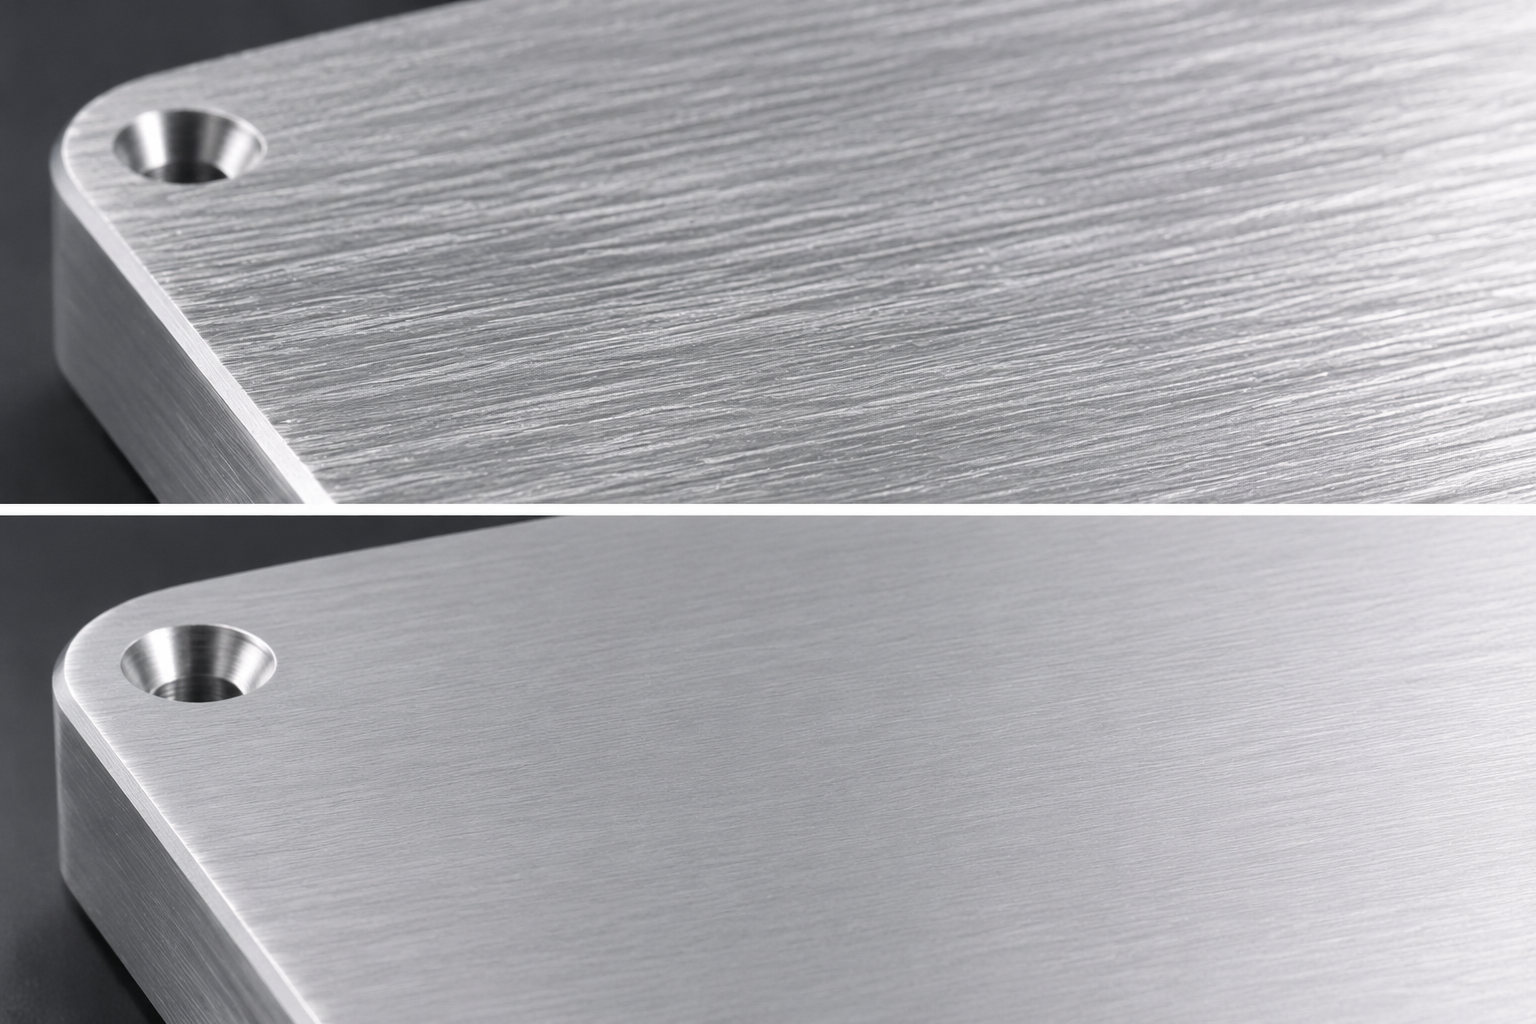
Surface preparation is an important part of achieving that result. Deeper scratches or dents need to be assessed before brushing and may require further preparation within the available dimensional allowance. Because abrasive finishing removes material, the process should also account for edges, mating surfaces and other critical features specified on the drawing.
For production orders, appearance requirements are best agreed before finishing begins. A reference sample can help define the grain direction, texture and acceptable appearance on designated cosmetic surfaces. Viewing conditions should also be agreed for inspection. This gives both the customer and the manufacturer a practical basis for checking consistency across a batch.
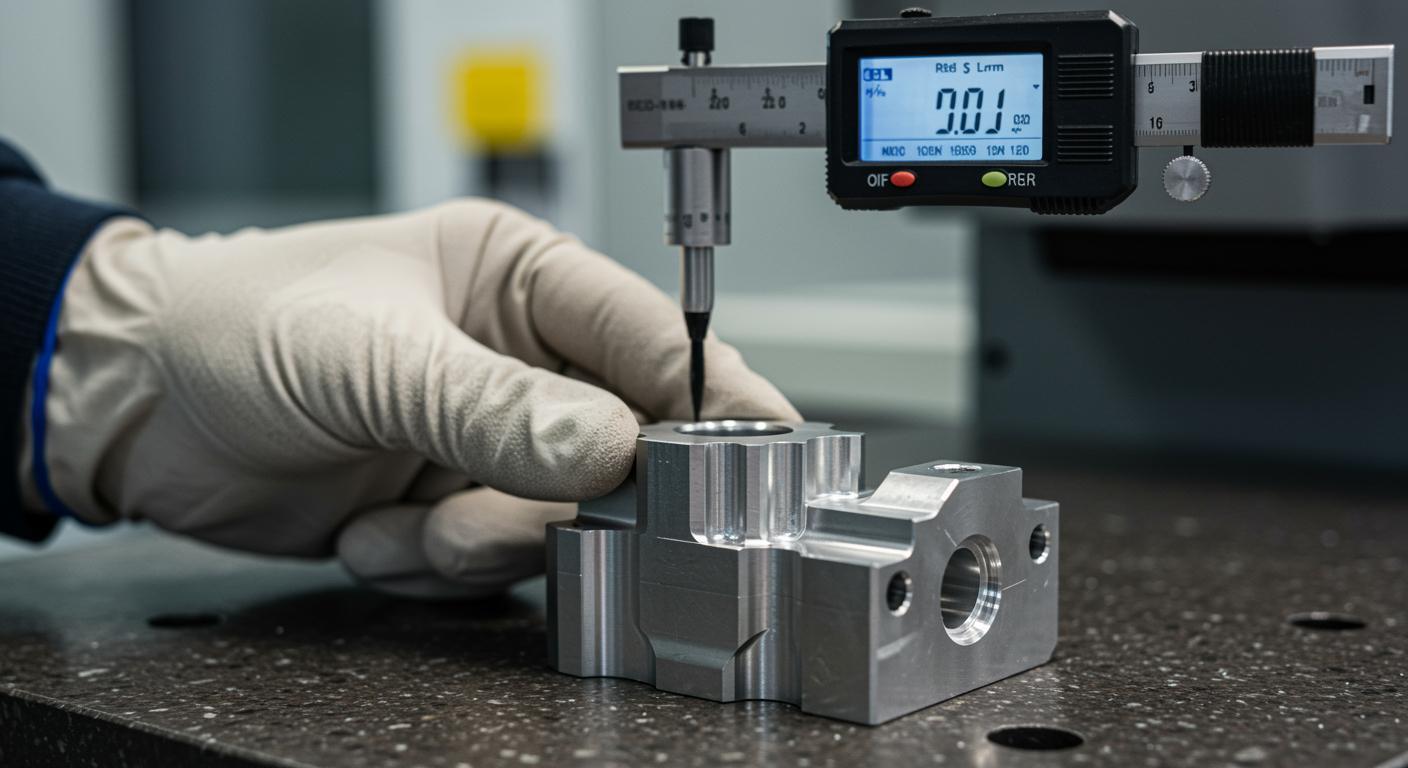
ARES Mold provides aluminum CNC machining with 3-axis, 4-axis and 5-axis options, together with surface finishing and dimensional inspection. For prototypes, functional testing and small production runs, we review the visible surfaces alongside the machining requirements, helping customers select a finish that suits the part’s application and appearance expectations.
Send ARES Mold your 3D model and 2D drawings, together with the material, quantity and critical tolerances. If brushing is required, please also provide the grain direction, cosmetic areas and a reference finish so that we can evaluate a complete machining and surface finishing plan.